ChadMorton

BEDS4
BATHS3 full 1 partial
SQUARE FEET4,814
MLS#DENC2103488
STATUSPENDING
PROPERTY TYPEResidential - Single Family
SUBDIVISIONCARAVEL FARMS
SCHOOLCHRISTINA
Property Description
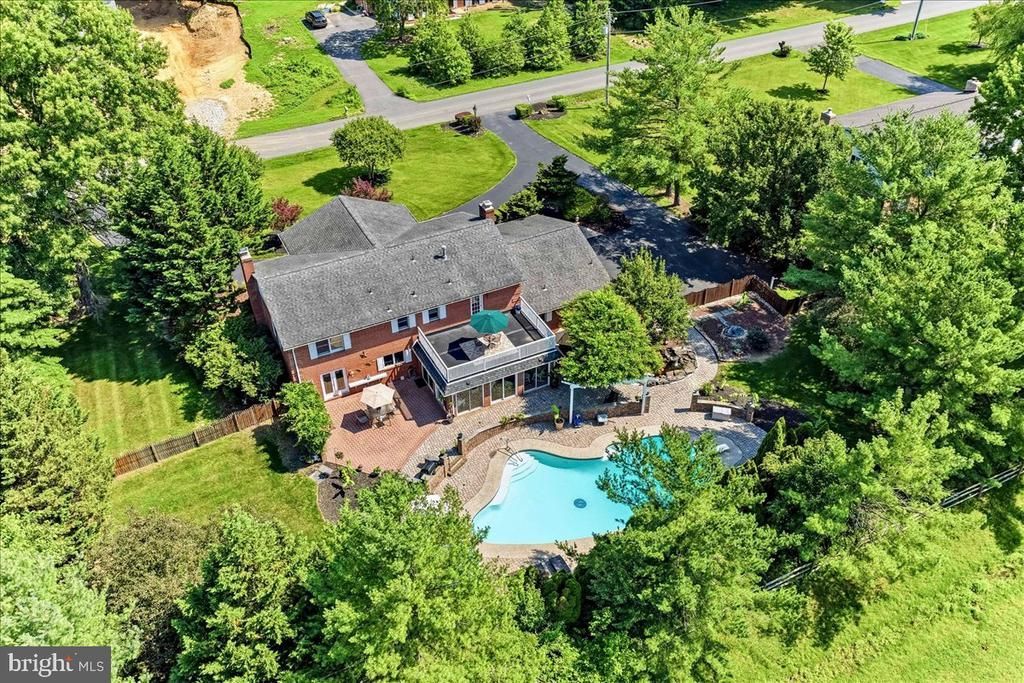
We're excited to announce that one of Delaware's exceptional luxury estate homes is returning to the market! Proudly designated as a RE/MAX Miracle Home, a portion of the seller's proceeds will benefit Children's Hospital of Philadelphia (CHOP) through Children's Miracle Network Hospitals®. Buyers are also invited to make an optional contribution at closing in support of local children's healthcare. A rare opportunity to own a truly custom estate residence built by renowned Delaware builder R. C. Peoples for a member of his immediate family. Perfectly positioned beside the landmark Peoples family estate, this stately all-brick Georgian Colonial-inspired home combines timeless architecture, exceptional craftsmanship, and resort-style outdoor living. Commissioned for the builder's immediate family, the residence reflects a level of quality and craftsmanship rarely found in today's construction. While preserving its original character and architectural integrity, the home benefited from a substantial renovation in 2009, highlighted by a comprehensive redesign of the gourmet kitchen and updates to several additional living spaces. Approached by an expansive horseshoe driveway, the home makes an unforgettable first impression with its commanding two-story columned entrance, custom paver entry, and meticulously landscaped grounds. Inside, a dramatic two-story foyer welcomes guests with a sweeping quarter-turn staircase, elegant Italian marble flooring, rich ¾-inch Red Oak hardwood floors, and extensive custom millwork throughout. At the heart of the home, the renovated gourmet kitchen offers custom cabinetry, granite countertops and backsplash with waterfall detailing, a three-tier island, under-cabinet lighting, built-in Bose speakers, and premium appliances including a Sub-Zero refrigerator, Viking wine chiller, JennAir ovens and cooktop, Bosch dishwasher, GE Advantium speed cooker, and Dacor warming drawer. The adjoining dining room features built-in china cabinets, a glass-paneled privacy door, and French doors leading to a secluded patio. Designed for both entertaining and everyday comfort, the home offers a formal living room with a wood-burning fireplace and marble surround, a spacious family room with a Buck wood stove, raised brick hearth, decorative box-beam ceiling, and a stunning conservatory overlooking the rear grounds. Surrounded by panoramic views of the pool, gardens, patios, and mature landscaping, this light-filled retreat seamlessly connects the interior living spaces with the outdoors. The luxurious primary suite features a walk-in dressing area, spa-inspired bath, gas fireplace, custom lighting, and a private rooftop terrace overlooking the pool and gardens. Secondary bedrooms are generously sized, including an oversized bedroom created by combining the original third and fourth bedrooms, which can easily be restored to a traditional four-bedroom configuration. The resort-inspired backyard is anchored by a custom in-ground pool constructed by Swift Pools in 2004 and enhanced by extensive paver patios, retaining walls with accent lighting, a dedicated grilling station, a pergola shaded by mature flowering vines, and a multi-level waterfall and pond feature. Extensive hardscaping, mature landscaping, and multiple entertaining areas create a private oasis within the fully fenced rear yard. The finished lower level offers a pub-style wet bar, entertainment and gaming areas, custom library cabinetry, powder room, fitness or flex space, abundant storage, and expansion potential beneath the front entrance. Additional highlights include a Carrier hybrid HVAC system, dedicated laundry room, oversized turned two-car garage with epoxy flooring and attic storage, convenient garage-to-basement staircase access, and extensive owner parking. Luxury living with a purpose—an extraordinary Delaware estate that not only offers timeless elegance and resort-style amenities, but also supports the REMAX Miracle Home program.
Property Features
Property Type: Residential - Single Family
Basement: Yes
Basement: Full, Connecting Stairway, Drainage System, Garage Access, Improved, Interior Access, Partially Finished, Space For Rooms, Sump Pump, Windows, Shelving, Outside Entrance
Cooling: Central A/C
Fireplaces: 2
Fuel Type: Electric, Oil
Garage: 2
Heating: Heat Pump - Oil BackUp, Programmable Thermostat, Woo
Home Style: Georgian, Colonial
Lot Size: 0.81 Acres
Roof Type: Architectural Shingle, Pitched, Flat
Stories: 2.0
Taxes: $5,571
Year Built: 1987
Feature Descriptions
Accessibility: 2+ Access Exits,36"+ wide Halls,32"+ wide Doors, Accessible Switches/Outlets, Doors - Lever Handle(s), Level Entry - Main
Additional Structures: Above Grade, Below Grade
Appliances: Dishwasher, Disposal, Oven - Double, Oven - Wall, Refrigerator, Six Burner Stove, Stainless Steel Appliances, Washer, Water Heater, Oven/Range - Electric, Oven - Self Cleaning, Microwave, Humidifier, Freezer, Extra Refrigerator/Freezer, Dryer, Cooktop - Down Draft, Built-In Range
Days on Site: 101
Electric: 120/240V, 200+ Amp Service, Circuit Breakers, Underground
Exterior: Brick, Blown-In Insulation, Concrete, Copper Plumbing
Exterior: Chimney Cap(s), Extensive Hardscape, Exterior Lighting, Flood Lights, Gutter System, Outbuilding(s), Play Area, Roof Deck, Stone Retaining Walls, Water Falls, Water Fountains, Other
Fencing: Decorative, Rear, Wood
Fireplace: Brick, Equipment, Insert, Mantel(s), Screen
Flooring: Solid Hardwood, Marble, Ceramic Tile, Carpet
Interior: Ceiling Fan(s), Kitchen - Eat-In, Kitchen - Island, Kitchen - Gourmet, Attic, Bathroom - Stall Shower, Bathroom - Tub Shower, Bathroom - Walk-In Shower, Breakfast Area, Built-Ins, Carpet, Chair Railings, Crown Moldings, Dining Area, Family Room Off Kitchen, Floor Plan - Traditional, Formal/Separate Dining Room, Kitchen - Galley, Pantry, Primary Bath(s), Recessed Lighting, Sound System, Stove - Wood, Upgraded Countertops, Wainscotting, Walk-in Closet(s), Wet/Dry Bar, Window Treatments, Wine Storage, Wood Floors, Other
Location: Middle Of Block
Lot: Adjoins - Open Space, Front Yard, Interior, Landscaping, Premium, Rear Yard, Secluded
Lot Dimensions: 0.81 Acre(S)
Parking Features: Asphalt Driveway, Circular Driveway, Paved Driveway
Parking Notes: 14 Total Parking Spaces
Rooms: Living Room, Dining Room, Primary Bedroom, Bedroom 2,Bedroom 3,Kitchen, Den, Library, Foyer, Exercise Room, Great Room, Laundry, Mud Room, Recreation Room, Storage Room, Utility Room, Bathroom 2,Attic, Bonus Room, Conservatory Room, Primary Bathroom, Full Bath, Half Bath
Sewer: Public Sewer
Special View Info: Garden/Lawn, Pasture, Trees/Woods
SQFT Above Finished: 3630
SQFT Below Finished: 1184
SQFT Total Finished: 4814
Structure Type: Detached
Swimming Pool: In Ground, Heated, Gunite, Filtered, Fenced
Total Garage/Parking Spaces: 14
Utilities: Cable TV, Phone, Propane, Under Ground
Water: Public
Windows: Double Hung, Casement, Double Pane, Screens, Wood Frame
Room Sizes
Bonus Room: 27 x 10 Level - Lower 1
Local Schools
School District: CHRISTINA
Listed By / Shown By
Listed By
Agency Name: RE/MAX Associates - Newark
Agency Phone: 3024533200
Shown By
Agent Name: Chad Morton
Agent Phone: (302) 373-5929
Agency Title: Maverick Realty, LLC

Estimate Your Payment
Estimated Payment
$ 2,264.07 per month $1,591.28 Principal & Interest $464.25 Property Tax $208.54 Homeowner's InsuranceChange Payment Information
CONTACT ME


Privacy Policy / DMCA Notice / ADA Accessibility


This site is hosted, designed and copyright
© 1994 - 2026 by
Delta Media Group, Inc. -- Patent Pending --
83 Caravel Drive | MLS# DENC2103488
This single family home located at 83 Caravel Drive, Bear, DE 19701 is currently listed for sale with an asking price of $715,000. This property was built in 1987 and has 4 bedrooms and 3 full and 1 partial baths with 4814 sq. ft. Caravel Drive is located in the CARAVEL FARMS subdivision within the CHRISTINA school district. Search CARAVEL FARMS real estate on cmorton.maverickrealtyusa.com today.