ChadMorton

BEDS2
BATHS2 full
SQUARE FEET1,810
MLS#MDAA2153338
STATUSACTIVE
PROPERTY TYPEResidential - Single Family
SUBDIVISIONHERITAGE HARBOUR
SCHOOLANNE ARUNDEL COUNTY PUBLIC SCHOOLS
Property Description
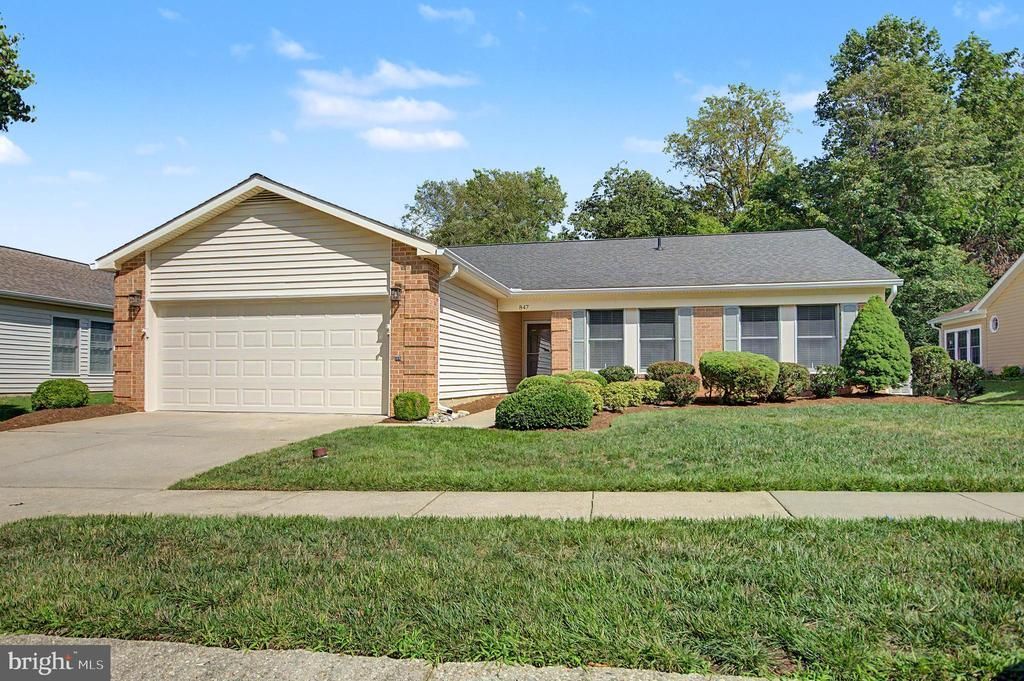
Welcome to easy, active living in Heritage Harbour! This beautifully maintained villa offers a desirable open floor plan with hardwood floors, 2 bedrooms plus a versatile den that can easily serve as a 3rd bedroom, office, or guest space. The spacious screened-in porch is the perfect place to enjoy your morning coffee, relax with a good book, or entertain friends while overlooking the beautifully landscaped grounds. A 2-car garage provides plenty of room for vehicles, bikes, golf cart, and extra storage. All this in Heritage Harbour, Annapolis’ premier 55+ community, offering an incredible array of amenities including golf, pools, tennis, pickleball, fitness facilities, clubs, activities, and so much more. Come see why Heritage Harbour is such a wonderful place to call home!
Property Features
Property Type: Residential - Single Family
Cooling: Ceiling Fan(s), Central A/C
Fireplaces: 1
Fuel Type: Natural Gas
Garage: 2
Heating: Forced Air
Home Style: Ranch/Rambler
Lot Size: 0.15 Acres
Roof Type: Asphalt
Stories: 1.0
Taxes: $5,617
Year Built: 1989
Feature Descriptions
Additional Structures: Above Grade, Below Grade
Appliances: Cooktop, Dishwasher, Disposal, Dryer, Exhaust Fan, Humidifier, Icemaker, Microwave, Oven - Wall, Oven/Range - Electric, Range Hood, Refrigerator, Washer
Community Amenities: Common Grounds, Pool - Indoor, Pool - Outdoor, Recreational Center, Retirement Community, Tennis Courts, Water/Lake Privileges, Golf Course, Security
Days on Site: 22
Exterior: Sidewalks
Exterior: Brick, Vinyl Siding
Fireplace: Fireplace - Glass Doors, Screen
Flooring: Carpet, Hardwood
HOA Fee: $176.00/Monthly
Interior: Family Room Off Kitchen, Breakfast Area, Combination Kitchen/Living, Dining Area, Window Treatments, Entry Level Bedroom, Primary Bath(s), Wood Floors, Recessed Lighting, Floor Plan - Open, Carpet, Ceiling Fan(s), Formal/Separate Dining Room, Kitchen - Eat-In, Pantry
Lot: Backs to Trees, Trees/Wooded
Lot Dimensions: 0.15 Acre(S)
Parking Notes: 2 Total Parking Spaces
Pet Restrictions: No Pet Restrictions
Rooms: Living Room, Dining Room, Primary Bedroom, Bedroom 2,Kitchen, Den, Foyer, Laundry, Screened Porch
Sewer: Public Sewer
SQFT Above Finished: 1810
SQFT Total Finished: 1810
Structure Type: Detached
Total Garage/Parking Spaces: 2
Utilities: Cable TV Available, Electric Available, Natural Gas Available, Phone Available, Water Available
Water: Public
Windows: Double Pane, Screens, Skylights
Wooded: Yes
Local Schools
School District: ANNE ARUNDEL COUNTY PUBLIC SCHOOLS
Listed By / Shown By
Listed By
Agency Name: Academy Realty Inc.
Agency Phone: 4102639105
Shown By
Agent Name: Chad Morton
Agent Phone: (302) 373-5929
Agency Title: Maverick Realty, LLC

Estimate Your Payment
Estimated Payment
$ 2,154.38 per month $1,490.91 Principal & Interest $468.08 Property Tax $195.39 Homeowner's InsuranceChange Payment Information
CONTACT ME


Privacy Policy / DMCA Notice / ADA Accessibility


This site is hosted, designed and copyright
© 1994 - 2026 by
Delta Media Group, Inc. -- Patent Pending --
847 Rudder Way | MLS# MDAA2153338
This single family home located at 847 Rudder Way, Annapolis, MD 21401 is currently listed for sale with an asking price of $669,900. This property was built in 1989 and has 2 bedrooms and 2 full baths with 1810 sq. ft. Rudder Way is located in the HERITAGE HARBOUR subdivision within the ANNE ARUNDEL COUNTY PUBLIC SCHOOLS school district. Search HERITAGE HARBOUR real estate on cmorton.maverickrealtyusa.com today.