ChadMorton

BEDS3
BATHS1 full 1 partial
SQUARE FEET1,640
MLS#MDBC2172384
STATUSACTIVE
PROPERTY TYPERental - Townhouse
SCHOOLBALTIMORE COUNTY PUBLIC SCHOOLS
Property Description
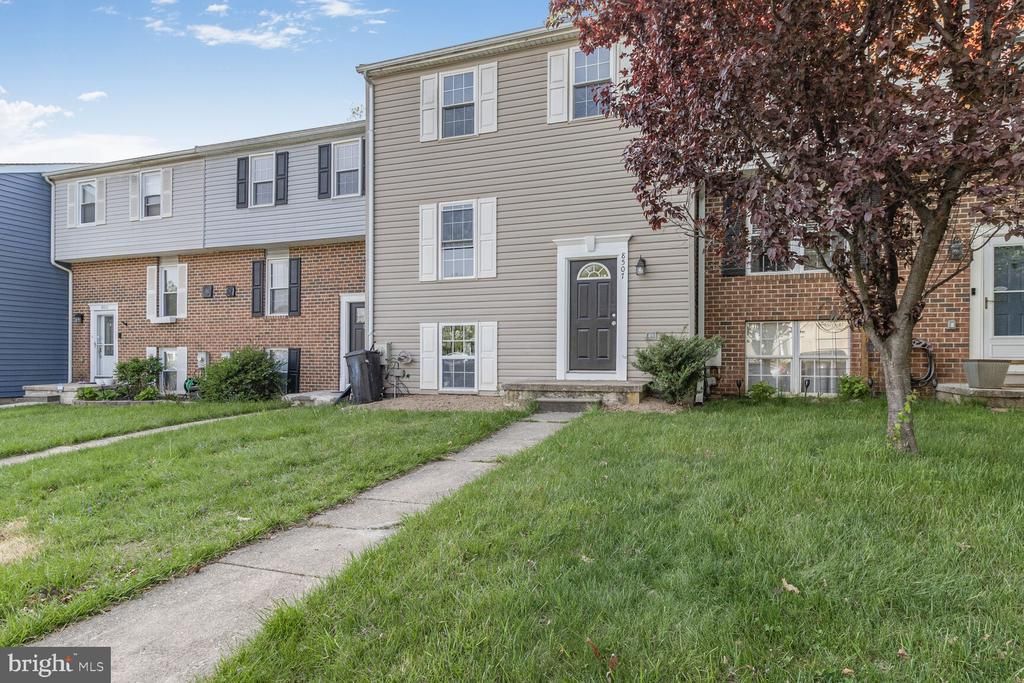
Beautiful three-bedroom townhome in highly desirable Nottingham/White Marsh area. New paint for the whole house. New LVP flooring. Bright living room with a sliding door to a newly painted massive deck that is great for entertainment. Three bedrooms and a full bath on the upper level. The basement has a spacious family room with a fireplace. A huge utility room with tons of storage, a washer, and a dryer. Excellent location with great schools and easy access to shopping and highways. Opportunity Area. Voucher welcomed. Sewer and trash is on the owner. Renter is responsible for water, electricity.
Property Features
Property Type: Rental - Townhouse
Basement: Yes
Basement: Combination, Daylight, Full, Heated, Walkout Level, Rear Entrance, Fully Finished
Cooling: Central A/C
Fireplaces: 1
Fuel Type: Electric
Heating: Central
Home Style: Colonial
Lot Size: 0.05 Acres
Roof Type: Shingle
Stories: 3.0
Year Built: 1979
Feature Descriptions
Additional Structures: Above Grade, Below Grade
Appliances: Built-In Range, Built-In Microwave, Dishwasher, Disposal, Dryer, Instant Hot Water, Microwave, Oven - Single, Refrigerator, Washer, Water Heater
Days on Site: 22
Exterior: Vinyl Siding
Fireplace: Equipment
Flooring: Laminate Plank
Interior: Combination Kitchen/Dining, Family Room Off Kitchen, Floor Plan - Open, Recessed Lighting, Upgraded Countertops
Lot Dimensions: 0.05 Acre(S)
Number of Rooms: 3
Pet Restrictions: Case by Case Basis
Sewer: Public Sewer
SQFT Above Finished: 1240
SQFT Below Finished: 400
SQFT Total Finished: 1640
Structure Type: Interior Row/Townhouse
Water: Public
Windows: Energy Efficient
Local Schools
School District: BALTIMORE COUNTY PUBLIC SCHOOLS
Listed By / Shown By
Listed By
Agency Name: Ascend Realty, LLC
Agency Phone: 4433106687
Shown By
Agent Name: Chad Morton
Agent Phone: (302) 373-5929
Agency Title: Maverick Realty, LLC

CONTACT ME


Privacy Policy / DMCA Notice / ADA Accessibility


This site is hosted, designed and copyright
© 1994 - 2026 by
Delta Media Group, Inc. -- Patent Pending --
8507 Castlemill Circle | MLS# MDBC2172384
This property located at 8507 Castlemill Circle, Nottingham, MD 21236 is currently listed for rent with an asking price of $2,400 / Monthly. Castlemill Circle is located within the BALTIMORE COUNTY PUBLIC SCHOOLS school district. Search Nottingham real estate on cmorton.maverickrealtyusa.com today.