ChadMorton

BEDS2
BATHS2 full
SQUARE FEET1,600
MLS#MDAA2151152
STATUSACTIVE
PROPERTY TYPEResidential - Condominium
SUBDIVISIONPINEY ORCHARD
SCHOOLANNE ARUNDEL COUNTY PUBLIC SCHOOLS
Property Description
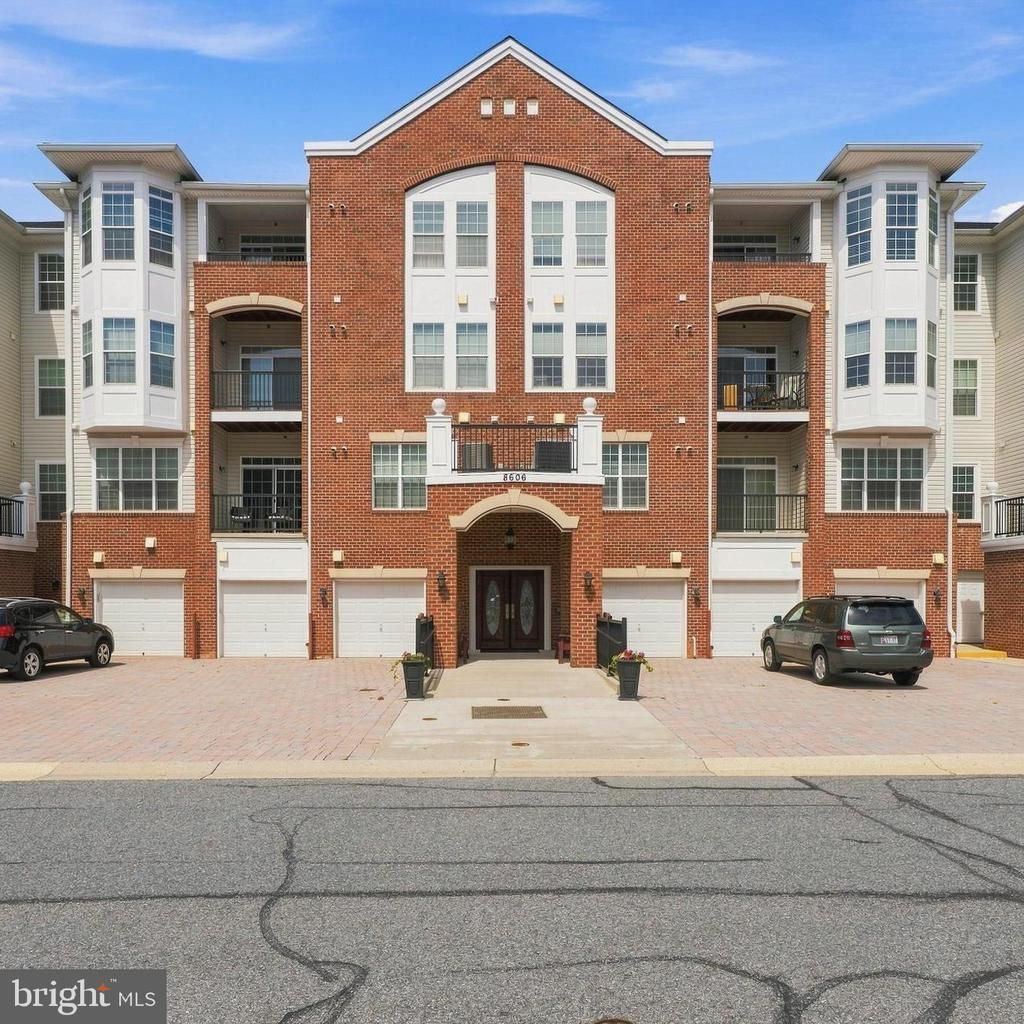
$15K price drop! Beautiful 1,600-square-foot corner-unit condo in the desirable Gatherings at Forest Glen featuring two bedrooms, two full baths, 9-foot ceilings, an open floor plan, and a private attached one-car garage. The eat-in kitchen offers stainless steel appliances, granite countertops, recessed lighting, and wood floors that continue into the formal dining room. The living room opens to a private balcony. The spacious primary suite features a tray ceiling, walk-in closet, additional closet, and en-suite bath with upgraded tile and double vanity. A second bedroom, full bath, separate laundry room with storage, and abundant closet space complete the home. HVAC (2025) and fresh paint and ceiling fans (2026). Enjoy Piney Orchard amenities which include pool, fitness center, tennis courts, community center, and walking and biking trails. Convenient to shopping, dining, BWI Airport, Amtrak, MARC, and other major commuter routes.
Property Features
Property Type: Residential - Condominium
Cooling: Ceiling Fan(s), Central A/C
Fuel Type: Natural Gas
Garage: 1
Heating: Forced Air
Home Style: Traditional
Lot Size: 0.04 Acres
Stories: 1.0
Taxes: $3,998
Year Built: 2013
Feature Descriptions
Accessibility: Elevator, Level Entry - Main, Doors - Lever Handle(s)
Additional Structures: Above Grade, Below Grade
Appliances: Built-In Microwave, Dishwasher, Disposal, Dryer, Exhaust Fan, Icemaker, Oven/Range - Gas, Refrigerator, Stainless Steel Appliances, Stove, Washer, Water Heater
Community Amenities: Club House, Common Grounds, Community Center, Elevator, Exercise Room, Fitness Center, Meeting Room, Party Room, Pool - Outdoor, Tennis Courts
Condo/Coop Fee: $492.33/Monthly
Days on Site: 9
Exterior: Extensive Hardscape, Exterior Lighting
Exterior: Brick, Vinyl Siding
Flooring: Carpet, Ceramic Tile, Hardwood
HOA Fee: $375.00/Quarterly
Interior: Bathroom - Tub Shower, Bathroom - Walk-In Shower, Breakfast Area, Carpet, Ceiling Fan(s), Chair Railings, Crown Moldings, Dining Area, Entry Level Bedroom, Formal/Separate Dining Room, Kitchen - Eat-In, Kitchen - Table Space, Primary Bath(s), Recessed Lighting, Sprinkler System, Upgraded Countertops, Wainscotting, Wood Floors
Lot Dimensions: 0.04 Acre(S)
Parking Notes: 1 Total Parking Spaces
Pet Restrictions: Case by Case Basis
Rooms: Living Room, Dining Room, Primary Bedroom, Bedroom 2,Kitchen, Foyer, Laundry, Bathroom 2,Primary Bathroom
Sewer: Public Septic
SQFT Above Finished: 1600
SQFT Total Finished: 1600
Structure Type: Unit/Flat/Apartment
Total Garage/Parking Spaces: 1
Utilities: Electric Available, Natural Gas Available
Water: Public
Room Sizes
Kitchen: 13 x 21 Level - Main
Living Room: 23 x 13 Level - Main
Dining Room: 16 x 10 Level - Main
Primary Bedroom: 16 x 12 Level - Main
Primary Bathroom: 9 x 8 Level - Main
Bedroom 2: 14 x 12 Level - Main
Laundry: 8 x 7 Level - Main
Local Schools
School District: ANNE ARUNDEL COUNTY PUBLIC SCHOOLS
Listed By / Shown By
Listed By
Agency Name: Cummings & Co. Realtors
Agency Phone: 4108230033
Shown By
Agent Name: Chad Morton
Agent Phone: (302) 373-5929
Agency Title: Maverick Realty, LLC

Estimate Your Payment
Estimated Payment
$ 1,264.54 per month $823.46 Principal & Interest $333.17 Property Tax $107.92 Homeowner's InsuranceChange Payment Information
CONTACT ME


Privacy Policy / DMCA Notice / ADA Accessibility


This site is hosted, designed and copyright
© 1994 - 2026 by
Delta Media Group, Inc. -- Patent Pending --
8606 Wintergreen Court, Unit 306 | MLS# MDAA2151152
This condo located at 8606 Wintergreen Court, Unit 306, Odenton, MD 21113 is currently listed for sale with an asking price of $370,000. This property was built in 2013 and has 2 bedrooms and 2 full baths with 1600 sq. ft. Wintergreen Court, Unit 306 is located in the PINEY ORCHARD subdivision within the ANNE ARUNDEL COUNTY PUBLIC SCHOOLS school district. Search PINEY ORCHARD real estate on cmorton.maverickrealtyusa.com today.