ChadMorton

BEDS4
BATHS2 full 1 partial
SQUARE FEET2,903
MLS#DENC2113512
STATUSACTIVE
PROPERTY TYPEResidential - Single Family
SUBDIVISIONAUBURN
SCHOOLRED CLAY CONSOLIDATED
Property Description
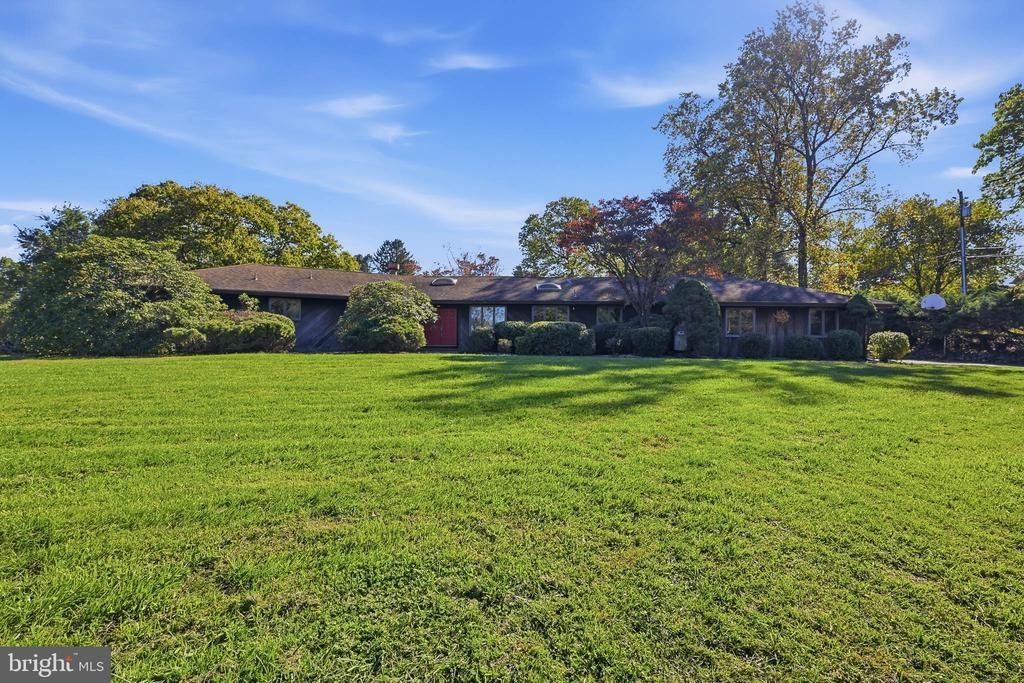
Set on two picturesque acres in the desirable community of Auburn in Hockessin, this expansive ranch offers a rare blend of architectural character, generous proportions, and an exceptional setting. The home welcomes you through an open foyer into gracious living and dining spaces defined by hardwood floors, vaulted ceilings, wood beams, and a striking brick wood-burning fireplace. Glass doors invite natural light inside and provide a seamless connection to the expansive rear patio and deck, creating an inviting backdrop for both everyday living and elegant entertaining. The adjoining family room offers a second impressive gathering space, featuring new carpeting, vaulted ceilings with wood beams, a second brick fireplace, and additional glass doors opening to the outdoors. The kitchen is thoughtfully equipped with abundant cabinetry and counter space, double wall ovens, a gas cooktop, and tile backsplash, offering a functional foundation for daily life and future personalization. The home's spacious layout continues with a private primary suite featuring new carpeting, a walk-in closet, and an en-suite bath with double vanity. Three additional generously sized bedrooms, each with new carpeting, share a well-appointed hall bath, providing flexibility for family and guests. A two-car garage adds everyday convenience, while the unfinished walk-out lower level presents exciting possibilities for additional living space, recreation, a home gym, or storage, according to your needs. Yet it is the setting that truly distinguishes this property. The expansive rear patio and deck overlook a remarkably large, level lawn, offering a beautiful canvas for outdoor entertaining, garden spaces, recreation, or simply enjoying the peaceful surroundings. With two acres to call your own, a storage shed for added utility, and a wonderful sense of openness and privacy, the grounds offer a lifestyle that is increasingly difficult to find in such a desirable Hockessin location. Combining timeless brick construction, distinctive architectural details, substantial living spaces, and an extraordinary outdoor setting, this is a special opportunity to create a home that reflects your own vision while enjoying the space, privacy, and character of Auburn.
Property Features
Property Type: Residential - Single Family
Basement: Yes
Basement: Full, Unfinished
Cooling: Central A/C
Fireplaces: 2
Fuel Type: Oil, Electric
Garage: 2
Heating: 90% Forced Air
Home Style: Ranch/Rambler
Lot Size: 2.08 Acres
Stories: 1.0
Taxes: $6,504
Year Built: 1980
Feature Descriptions
Additional Structures: Above Grade
Days on Site: 2
Exterior: Frame
Lot Dimensions: 2.08 Acre(S)
Parking Notes: 2 Total Parking Spaces
Rooms: Living Room, Dining Room, Primary Bedroom, Bedroom 2,Bedroom 3,Bedroom 4,Kitchen, Family Room
Sewer: On Site Septic
SQFT Above Finished: 2903
SQFT Total Finished: 2903
Structure Type: Detached
Total Garage/Parking Spaces: 2
Water: Well
Room Sizes
Living Room: 26 x 17 Level - Main
Kitchen: 28 x 10 Level - Main
Dining Room: 17 x 12 Level - Main
Family Room: 23 x 17 Level - Main
Primary Bedroom: 17 x 13 Level - Main
Bedroom 2: 13 x 12 Level - Main
Bedroom 3: 13 x 12 Level - Main
Bedroom 4: 12 x 10 Level - Main
Local Schools
High School: ALEXIS I. DUPONT
Middle School: HENRY B. DU PONT
School District: RED CLAY CONSOLIDATED
Listed By / Shown By
Listed By
Agency Name: Compass
Agency Phone: 3022029855
Shown By
Agent Name: Chad Morton
Agent Phone: (302) 373-5929
Agency Title: Maverick Realty, LLC

Estimate Your Payment
Estimated Payment
$ 2,052.09 per month $1,335.12 Principal & Interest $542.00 Property Tax $174.97 Homeowner's InsuranceChange Payment Information
CONTACT ME


Privacy Policy / DMCA Notice / ADA Accessibility


This site is hosted, designed and copyright
© 1994 - 2026 by
Delta Media Group, Inc. -- Patent Pending --
873 Auburn Mill Road | MLS# DENC2113512
This single family home located at 873 Auburn Mill Road, Hockessin, DE 19707 is currently listed for sale with an asking price of $599,900. This property was built in 1980 and has 4 bedrooms and 2 full and 1 partial baths with 2903 sq. ft. Auburn Mill Road is located in the AUBURN subdivision within the RED CLAY CONSOLIDATED school district. Search AUBURN real estate on cmorton.maverickrealtyusa.com today.