ChadMorton

BEDS3
BATHS2 full
SQUARE FEET1,448
MLS#DEKT2049614
STATUSPENDING
PROPERTY TYPEResidential - Single Family
SCHOOLLAKE FOREST
Property Description
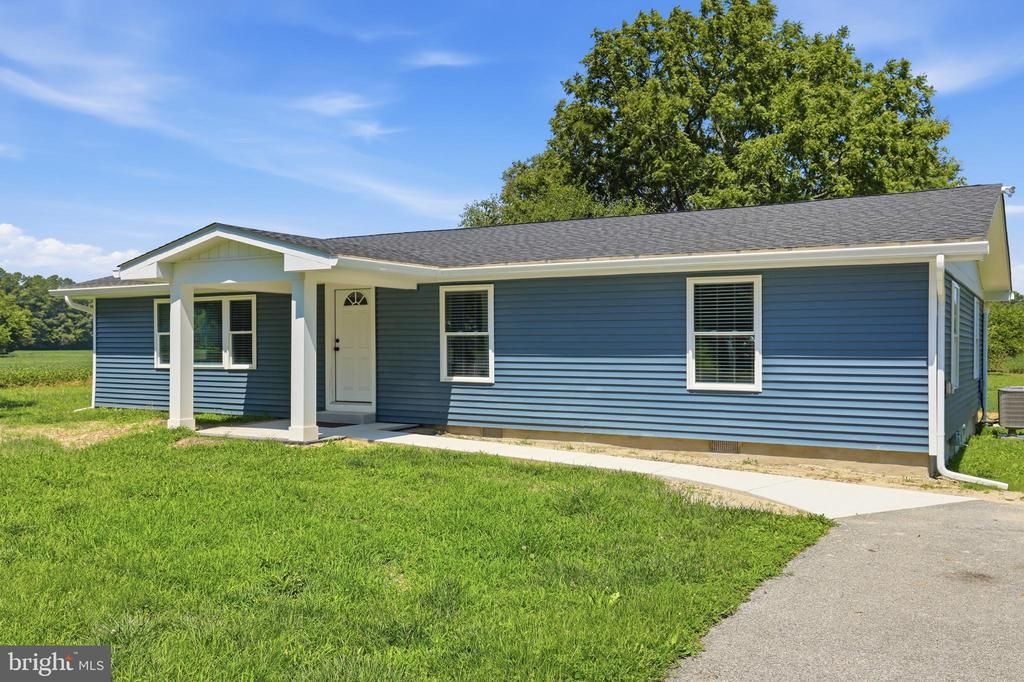
Experience the perfect blend of modern updates and peaceful country living in this beautifully remodeled 3 bedroom, 2 bath home in the heart of Viola, Delaware. Nestled in a quiet rural setting, this move in ready property offers the serenity you've been looking for without the burden of HOA fees. Step inside to discover luxury vinyl plank flooring throughout the main living areas, creating a seamless and stylish flow that's both durable and easy to maintain. The stunning kitchen is designed to impress with elegant granite countertops, stainless steel appliances, and ample cabinet space, making it the perfect place to cook, gather, and entertain. The spacious layout provides comfortable living with three well appointed bedrooms and two updated bathrooms. Step outside to enjoy the low maintenance deck, ideal for relaxing with your morning coffee or hosting family and friends while taking in the peaceful country surroundings. If you're searching for a fully renovated home that combines modern finishes, low maintenance living, and the charm of a rural Delaware setting, this property is a must see. Schedule your private tour today!
Property Features
Property Type: Residential - Single Family
Cooling: Central A/C
Fuel Type: Electric
Heating: Heat Pump - Electric BackUp
Home Style: Ranch/Rambler
Lot Size: 0.20 Acres
Stories: 1.0
Taxes: $930
Year Built: 1965
Feature Descriptions
Additional Structures: Above Grade, Below Grade
Building Name: NONE AVAILABLE
Days on Site: 24
Exterior: Asphalt, Concrete, CPVC/PVC, Frame, Vinyl Siding
Lot Dimensions: 0.20 Acre(S)
Number of Rooms: 6
Parking Notes: 6 Total Parking Spaces
Sewer: Applied for Permit, On Site Septic
SQFT Above Finished: 1448
SQFT Total Finished: 1448
Structure Type: Detached
Total Garage/Parking Spaces: 6
Water: Private
Local Schools
School District: LAKE FOREST
Listed By / Shown By
Listed By
Agency Name: Iron Valley Real Estate at The Beach
Agency Phone: 3025418787
Shown By
Agent Name: Chad Morton
Agent Phone: (302) 373-5929
Agency Title: Maverick Realty, LLC

Estimate Your Payment
Estimated Payment
$ 882.76 per month $711.96 Principal & Interest $77.50 Property Tax $93.30 Homeowner's InsuranceChange Payment Information
CONTACT ME


Privacy Policy / DMCA Notice / ADA Accessibility


This site is hosted, designed and copyright
© 1994 - 2026 by
Delta Media Group, Inc. -- Patent Pending --
898 W Evens Road | MLS# DEKT2049614
This single family home located at 898 W Evens Road, Viola, DE 19979 is currently listed for sale with an asking price of $319,900. This property was built in 1965 and has 3 bedrooms and 2 full baths with 1448 sq. ft. W Evens Road is located within the LAKE FOREST school district. Search Viola real estate on cmorton.maverickrealtyusa.com today.