ChadMorton

BEDS3
BATHS2 full
SQUARE FEET1,300
MLS#DESU2117914
STATUSACTIVE
PROPERTY TYPEResidential - Single Family
SUBDIVISIONLOCHWOOD
SCHOOLCAPE HENLOPEN
Property Description
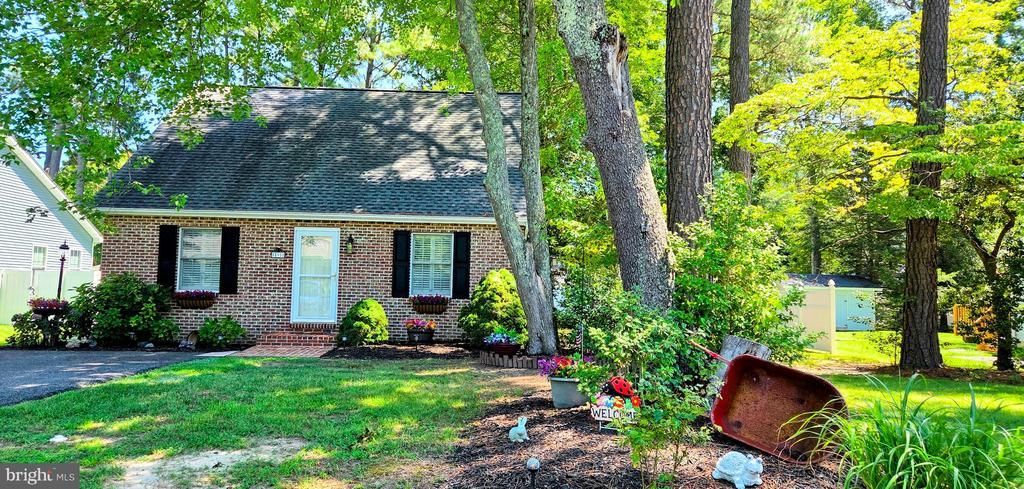
Take a look at this lovely brick front saltbox located in the desirable community of Lochwood. The interior features an open floor plan, vaulted ceilings, new vinyl flooring in the living/dining room, gas fireplace for those chilly nights as well as an encapsulated crawlspace. Exterior features include old growth trees, extensive landscaping, outside shower, shed and screened porch to enjoy your morning tea or an afternoon cocktail. The property is a nicely sized, private quarter acre fenced on three sides. Lochwood is located in the sought after Cape Henlopen school district. Short drive to shopping, bayside restaurants and of course the beaches. Centrally located to just about everything and everywhere.
Property Features
Property Type: Residential - Single Family
Cooling: Central A/C
Fireplaces: 1
Fuel Type: Electric
Heating: Heat Pump - Electric BackUp
Home Style: Salt Box
Lot Size: 0.23 Acres
Stories: 2.0
Taxes: $684
Year Built: 1998
Feature Descriptions
Additional Structures: Above Grade, Below Grade
Appliances: Dishwasher, Dryer - Electric, Refrigerator, Built-In Microwave, Washer
Building Name: NONE AVAILABLE
Days on Site: 24
Exterior: Outbuilding(s), Outside Shower
Exterior: Frame, Aluminum Siding
Fencing: Partially
HOA Fee: $200.00/Annually
Interior: Bathroom - Walk-In Shower, Breakfast Area, Carpet, Ceiling Fan(s), Combination Dining/Living, Entry Level Bedroom, Floor Plan - Open, Pantry, Recessed Lighting, Window Treatments
Lot Dimensions: 0.23 Acre(S)
Pet Restrictions: No Pet Restrictions
Rooms: Living Room, Dining Room, Kitchen, Laundry, Screened Porch
Sewer: Gravity Sept Fld, Public Sewer
SQFT Above Finished: 1300
SQFT Total Finished: 1300
Structure Type: Detached
Water: Public
Local Schools
School District: CAPE HENLOPEN
Listed By / Shown By
Listed By
Agency Name: BAY COAST REALTY
Agency Phone: 3022278146
Shown By
Agent Name: Chad Morton
Agent Phone: (302) 373-5929
Agency Title: Maverick Realty, LLC

Estimate Your Payment
Estimated Payment
$ 1,036.20 per month $865.75 Principal & Interest $57.00 Property Tax $113.46 Homeowner's InsuranceChange Payment Information
CONTACT ME


Privacy Policy / DMCA Notice / ADA Accessibility


This site is hosted, designed and copyright
© 1994 - 2026 by
Delta Media Group, Inc. -- Patent Pending --
9 Cedarwood Drive | MLS# DESU2117914
This single family home located at 9 Cedarwood Drive, Lewes, DE 19958 is currently listed for sale with an asking price of $389,000. This property was built in 1998 and has 3 bedrooms and 2 full baths with 1300 sq. ft. Cedarwood Drive is located in the LOCHWOOD subdivision within the CAPE HENLOPEN school district. Search LOCHWOOD real estate on cmorton.maverickrealtyusa.com today.