ChadMorton

BEDS3
BATHS3 full
SQUARE FEET1,716
MLS#MDCA2029942
STATUSACTIVE UNDER CONTRACT
PROPERTY TYPEResidential - Single Family
SCHOOLCALVERT COUNTY PUBLIC SCHOOLS
Property Description
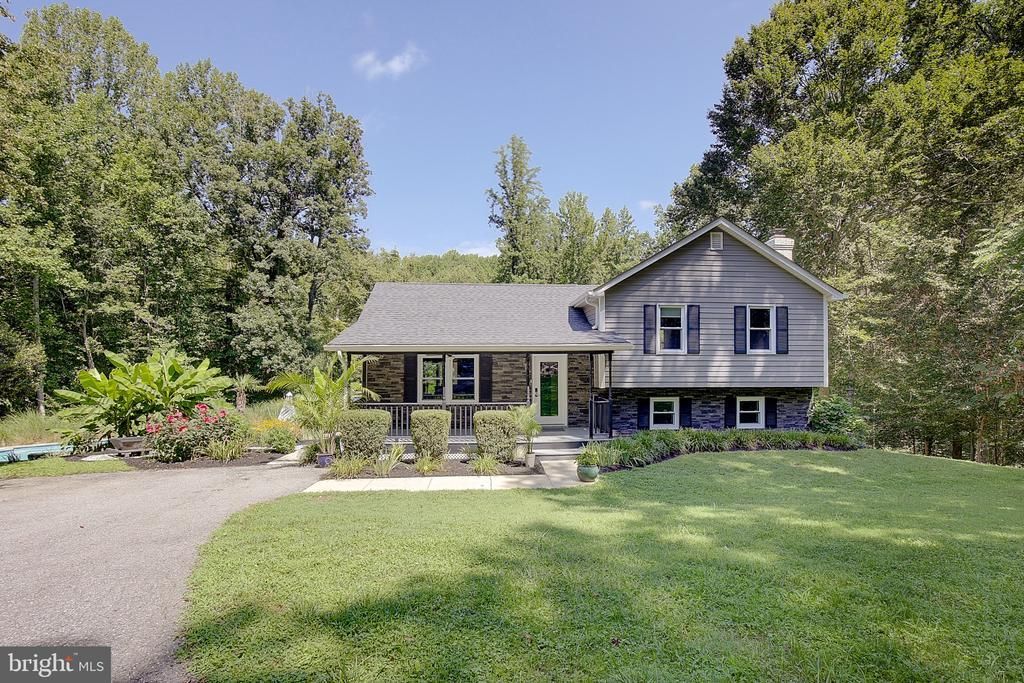
Quite literally nestled on about 2 acres at the end of a quiet cup-de-sac and long private driveway, this home offers privacy and peace and quiet. Enjoy swimming, sunbathing and entertaining out by the In ground pool, on one of the 2 decks, 4 season room or the back porch. Stoll through the back yard to one of the fruit trees, admire the extensive landscaping and have a snack :) There are 3 bedrooms and 3 bathrooms, all tastefully remodeled very recently. New light fixtures , siding, roof and stone exterior were all redone in the last few years as well. List as follows: roof 2018 Hvac 2020 water heater 2020 windows, siding, doors 2020 well tank 2022 new pool plaster, tile, coping 2022 pool retaining wall 202650 year transferable warranty on windows siding and doors trough Power40 yr warranty on roof wood stove insert 2025 rebuilt chimney and replaced flue 2025 pellet sove 2022 chimney foundation rebuilt 2021 encapsulated crawl space 2019
Property Features
Property Type: Residential - Single Family
Basement: Fully Finished, Outside Entrance
Basement: Yes
Cooling: Central A/C, Ceiling Fan(s)
Fireplaces: 1
Fuel Type: Electric, Central
Heating: Heat Pump(s)
Home Style: Split Level
Lot Size: 1.90 Acres
Stories: 3.0
Taxes: $4,705
Year Built: 1985
Feature Descriptions
Additional Structures: Above Grade, Below Grade
Days on Site: 20
Exterior: Vinyl Siding
Lot Dimensions: 1.90 Acre(S)
Parking Features: Asphalt Driveway, Crushed Stone
Parking Notes: 10 Total Parking Spaces
Pet Restrictions: No Pet Restrictions
Sewer: Private Septic Tank
SQFT Above Finished: 1716
SQFT Total Finished: 1716
Structure Type: Detached
Swimming Pool: Concrete, Filtered, In Ground
Total Garage/Parking Spaces: 10
Water: Well
Local Schools
School District: CALVERT COUNTY PUBLIC SCHOOLS
Listed By / Shown By
Listed By
Agency Name: RE/MAX United Real Estate
Agency Phone: 3017024200
Shown By
Agent Name: Chad Morton
Agent Phone: (302) 373-5929
Agency Title: Maverick Realty, LLC

Estimate Your Payment
Estimated Payment
$ 1,776.56 per month $1,224.06 Principal & Interest $392.08 Property Tax $160.42 Homeowner's InsuranceChange Payment Information
CONTACT ME


Privacy Policy / DMCA Notice / ADA Accessibility


This site is hosted, designed and copyright
© 1994 - 2026 by
Delta Media Group, Inc. -- Patent Pending --
9010 Mary Ann Drive | MLS# MDCA2029942
This single family home located at 9010 Mary Ann Drive, Owings, MD 20736 is currently listed for sale with an asking price of $550,000. This property was built in 1985 and has 3 bedrooms and 3 full baths with 1716 sq. ft. Mary Ann Drive is located within the CALVERT COUNTY PUBLIC SCHOOLS school district. Search Owings real estate on cmorton.maverickrealtyusa.com today.