ChadMorton

BEDS3
BATHS2 full 1 partial
SQUARE FEET1,625
MLS#DENC2106372
STATUSACTIVE UNDER CONTRACT
PROPERTY TYPEResidential - Townhouse
SUBDIVISIONGREEN VALLEY
SCHOOLCHRISTINA
Property Description
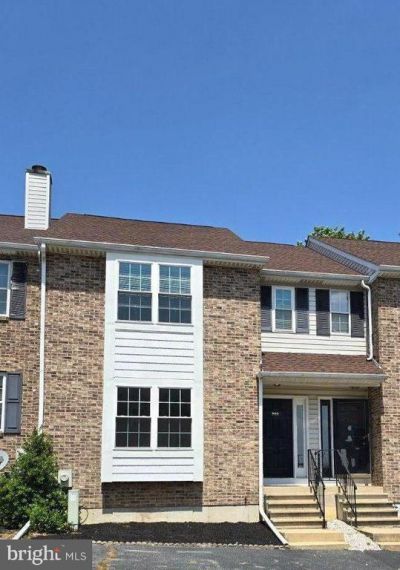
Welcome to one of the best lots in Green Valley backing to trees and the YMCA on a non-through street! This is the home you have been waiting for! This gorgeous townhome offers 3 generously sized bedrooms including a primary bedroom with private en-suite, 2.5 baths, a full basement, and lots of updates including: New roof & gutter guard (2020), New windows & slider (2022), new trex deck & spindles (2024), updated kitchen appliances (2024), new vinyl siding in front (2022), New Hot Water Heater (2024)! The backyard boosts enjoyment on your new 8 X 15 Deck, and nice size yard for barbecues, bird watching, etc. Make this beautiful home your own and enjoy the summer outside entertaining. Be the envy of your friends in this exceptional townhome located just minutes to Pike Creek Valley, New Castle Airport, restaurants, the University of Delaware, shopping, and more! A must see!!
Property Features
Property Type: Residential - Townhouse
Basement: Full, Unfinished
Basement: Yes
Cooling: Central A/C
Fuel Type: Electric
Heating: Heat Pump(s)
Home Style: Contemporary
Lot Size: 0.07 Acres
Stories: 2.0
Taxes: $3,187
Year Built: 1990
Feature Descriptions
Additional Structures: Above Grade, Below Grade
Appliances: Dishwasher, Dryer, Refrigerator, Washer, Water Heater, Disposal, Range Hood, Oven/Range - Electric
Days on Site: 7
Electric: Circuit Breakers
Exterior: Brick, Vinyl Siding
Flooring: Carpet, Luxury Vinyl Plank
HOA Fee: $30.00/Annually
Interior: Bathroom - Tub Shower, Carpet, Kitchen - Galley, Primary Bath(s), Bathroom - Stall Shower
Lot: Backs to Trees, No Thru Street
Lot Dimensions: 0.07 Acre(S)
Parking Features: Assigned, Paved Parking
Parking Notes: 4 Total Parking Spaces
Pet Restrictions: Cats OK, Dogs OK
Rooms: Living Room, Dining Room, Primary Bedroom, Bedroom 2,Bedroom 3,Kitchen, Family Room
Sewer: Public Sewer
Special View Info: Trees/Woods
SQFT Above Finished: 1625
SQFT Total Finished: 1625
Structure Type: Interior Row/Townhouse
Total Garage/Parking Spaces: 4
Water: Public
Windows: Replacement, Screens
Room Sizes
Primary Bedroom: 15 x 13 Level - Upper 1
Bedroom 2: 12 x 10 Level - Upper 1
Bedroom 3: 12 x 10 Level - Upper 1
Living Room: 15 x 12 Level - Main
Dining Room: 10 x 9 Level - Main
Kitchen: 12 x 9 Level - Main
Family Room: 19 x 11 Level - Main
Local Schools
School District: CHRISTINA
Listed By / Shown By
Listed By
Agency Name: RE/MAX Associates-Wilmington
Agency Phone: 3024773900
Shown By
Agent Name: Chad Morton
Agent Phone: (302) 373-5929
Agency Title: Maverick Realty, LLC

Estimate Your Payment
Estimated Payment
$ 1,140.32 per month $773.38 Principal & Interest $265.58 Property Tax $101.35 Homeowner's InsuranceChange Payment Information
CONTACT ME


Privacy Policy / DMCA Notice / ADA Accessibility


This site is hosted, designed and copyright
© 1994 - 2026 by
Delta Media Group, Inc. -- Patent Pending --
902 8th Street | MLS# DENC2106372
This townhouse located at 902 8th Street, Newark, DE 19711 is currently listed for sale with an asking price of $347,500. This property was built in 1990 and has 3 bedrooms and 2 full and 1 partial baths with 1625 sq. ft. 8th Street is located in the GREEN VALLEY subdivision within the CHRISTINA school district. Search GREEN VALLEY real estate on cmorton.maverickrealtyusa.com today.