ChadMorton

BEDS1
BATHS1 full
SQUARE FEET837
MLS#MDMC2232412
STATUSPENDING
PROPERTY TYPEResidential - Condominium
SUBDIVISIONPARKSIDE PLAZA CODM
SCHOOLMONTGOMERY COUNTY PUBLIC SCHOOLS
Property Description
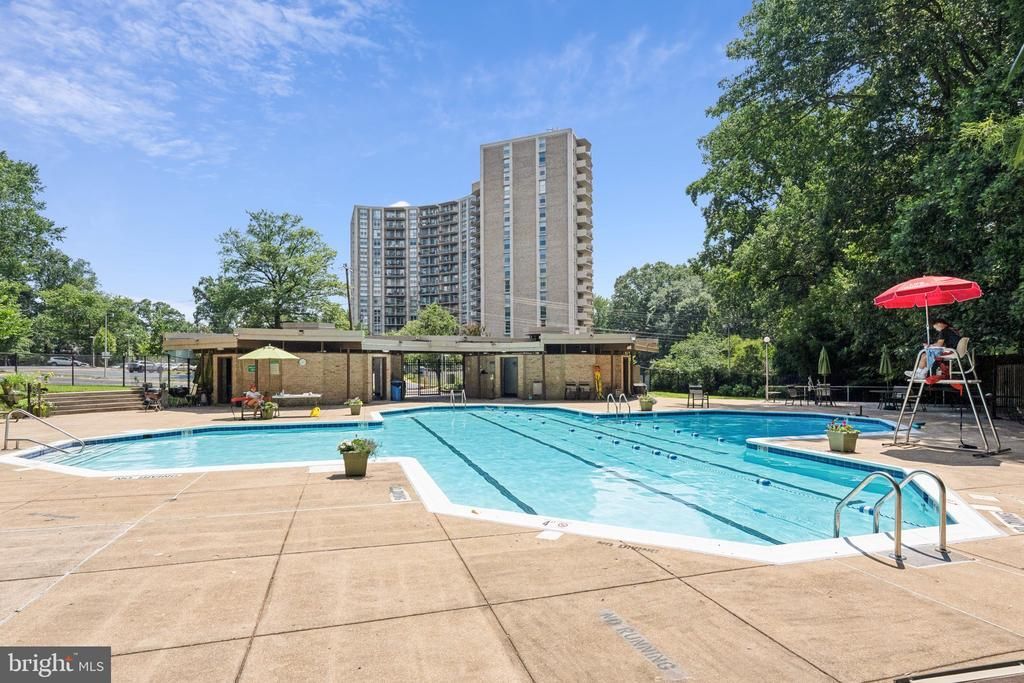
Welcome to this light-filled and beautifully updated residence offering a warm, contemporary feel and peaceful tree-lined views. From the moment you enter, you’re greeted by an airy, sun-soaked living space with floor-to-ceiling sliding glass doors that lead to a large private balcony overlooking the tranquil courtyard and surrounding greenery, creating a true retreat-like setting. The spacious semi-open kitchen features updated flooring, custom cabinetry, modern appliances, a large pantry, and generous prep space ideal for both everyday living and entertaining. The expansive living and dining area offers incredible flexibility with room for a home office, dining space, and comfortable living area. Just off the entry are two walk-in closets, including an oversized storage space with potential for a den, office nook, or additional custom storage. The renovated bathroom features dual pedestal vanities and elegant marble tile finishes, creating a clean and spa-like atmosphere. The oversized bedroom includes custom closet built-ins, a functional media wall, and floor-to-ceiling windows that fill the room with natural light. An assigned garage parking space is available for purchase separately, offering one of the building’s most coveted and rarely available amenities. Ideally situated near the main entrance, it features direct interior access to the lobby for exceptional convenience. Parkside Plaza is a full-service community offering a 24-hour concierge, fitness center, sauna, outdoor pool, party room, laundry facilities on every floor, and on-site management. The monthly condo fee includes all utilities. The building is meticulously maintained and currently undergoing significant capital improvements, including elevator modernization and updated corridors and common areas. Perfectly situated along scenic Sligo Creek Park and its extensive trail system, residents enjoy easy access to nature while remaining just minutes from downtown Silver Spring and Takoma Park. A Ride On bus stop directly in front of the community provides convenient access to Silver Spring Metro and surrounding areas, with the upcoming Purple Line expected less than a mile away. This is a rare opportunity to own a spacious, updated home with garage parking, full-service amenities, and a peaceful park-side setting in one of Silver Spring’s most convenient communities.
Property Features
Property Type: Residential - Condominium
Cooling: Ceiling Fan(s), Central A/C
Fuel Type: Natural Gas
Garage: 1
Heating: Central
Home Style: Traditional
Stories: 1.0
Taxes: $2,168
Year Built: 1965
Feature Descriptions
Accessibility: No Stairs
Additional Structures: Above Grade, Below Grade
Appliances: Disposal, Dishwasher, Exhaust Fan, Oven/Range - Gas, Range Hood, Refrigerator
Building Name: PARKSIDE PLAZA CODM
Community Amenities: Common Grounds, Elevator, Exercise Room, Extra Storage, Laundry Facilities, Pool - Outdoor, Swimming Pool, Transportation Service, Community Center, Golf Course, Party Room, Sauna, Security, Concierge, Fitness Center, Library
Condo/Coop Fee: $768.08/Monthly
Days on Site: 57
Exterior: Brick
Exterior: Exterior Lighting, Street Lights
Interior: Breakfast Area, Ceiling Fan(s), Combination Dining/Living, Dining Area, Kitchen - Gourmet
Parking Features: Parking Space Conveys, Secure Parking
Parking Notes: 3 Total Parking Spaces
Pet Restrictions: Case by Case Basis
Rooms: Living Room, Dining Room, Kitchen, Bedroom 1,Bathroom 1
Sewer: Public Sewer
Special View Info: Courtyard
SQFT Above Finished: 837
SQFT Total Finished: 837
Structure Type: Unit/Flat/Apartment
Total Garage/Parking Spaces: 3
Utilities: Electric Available, Natural Gas Available, Water Available
Water: Public
Windows: Energy Efficient, Sliding, Screens, Double Pane
Local Schools
School District: MONTGOMERY COUNTY PUBLIC SCHOOLS
Listed By / Shown By
Listed By
Agency Name: Compass
Agency Phone: 2402192422
Shown By
Agent Name: Chad Morton
Agent Phone: (302) 373-5929
Agency Title: Maverick Realty, LLC

Estimate Your Payment
Estimated Payment
$ 772.22 per month $523.01 Principal & Interest $180.67 Property Tax $68.54 Homeowner's InsuranceChange Payment Information
CONTACT ME


Privacy Policy / DMCA Notice / ADA Accessibility


This site is hosted, designed and copyright
© 1994 - 2026 by
Delta Media Group, Inc. -- Patent Pending --
9039 Sligo Creek Parkway, Unit 1005 | MLS# MDMC2232412
This condo located at 9039 Sligo Creek Parkway, Unit 1005, Silver Spring, MD 20901 is currently listed for sale with an asking price of $234,999. This property was built in 1965 and has 1 bedrooms and 1 full baths with 837 sq. ft. Sligo Creek Parkway, Unit 1005 is located in the PARKSIDE PLAZA CODM subdivision within the MONTGOMERY COUNTY PUBLIC SCHOOLS school district. Search PARKSIDE PLAZA CODM real estate on cmorton.maverickrealtyusa.com today.