ChadMorton

BEDS3
BATHS2 full 1 partial
SQUARE FEET2,527
MLS#DEKT2050964
STATUSACTIVE
PROPERTY TYPEResidential - Single Family
SCHOOLCAESAR RODNEY
Property Description
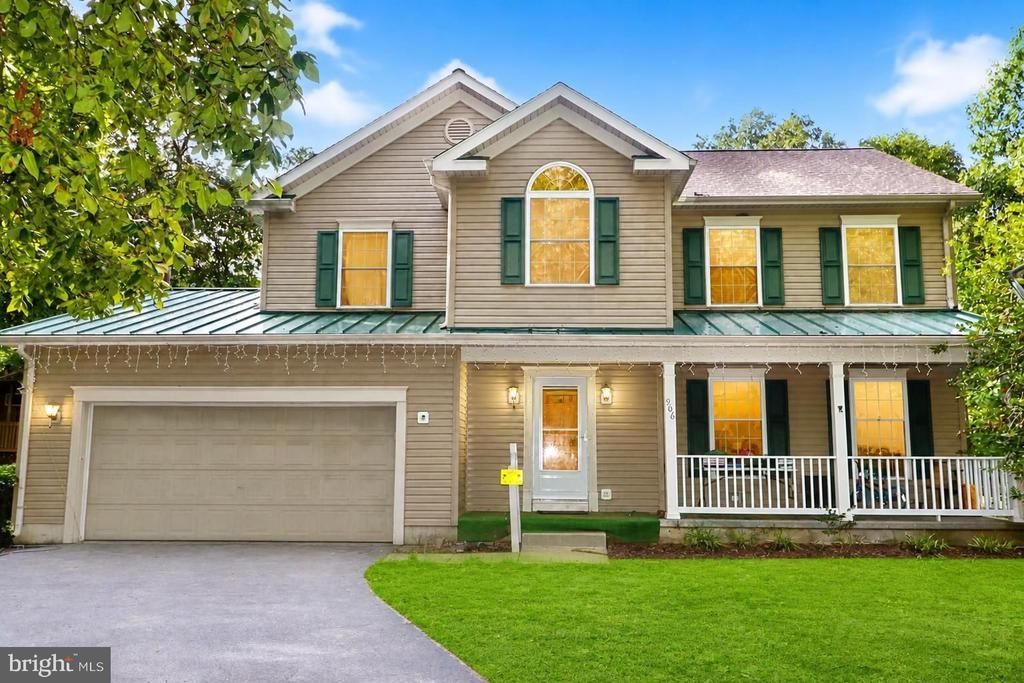
1+ acres, privacy, Caesar Rodney School District, spacious layout, primary suite, finished basement, deck, balcony, garage, and outbuildings. Peace, Privacy & Plenty of Space! Welcome to this spacious country retreat situated over 1 acre in the Caesar Rodney School District. If you're looking for a property that offers room to spread out, multiple living spaces, excellent entertaining areas, and a peaceful setting away from the hustle and bustle, this home is worth a look! As you arrive, you'll immediately notice the inviting front porch, fenced yard, spacious driveway, and generous amount of yard space. Step inside to a welcoming foyer that opens into the heart of the home. The kitchen features a convenient breakfast bar and flows naturally into the surrounding living spaces. The living room offers a gas fireplace and sliding glass doors leading to the large rear deck, creating an easy connection between indoor and outdoor living. The dining room features hard wood flooring and leads to a family room and an impressive sunroom. The French doors, and an abundance of windows, the sunroom is filled with natural light and provides a wonderful space to relax, entertain, or simply enjoy views of the property. The basement provides even more living and entertaining space, featuring pool table, lighting, and a walkout for convenient access. Upstairs, you'll find three bedrooms, a full hall bathroom, and washer and dryer hookups. The spacious primary suite offers a private retreat with his-and-her closets, a dedicated office overlooking the foyer, a sitting area, and a private bathroom with dual vanity, soaking tub, and separate stall shower. The primary suite continues into an additional flexible use room that could serve as a home office, hobby room, reading room, sitting area, or whatever best fits your needs. This room features an abundance of windows and provides access to an approximately 11' x 6' balcony overlooking the large partially wooded lot. Outside, the property continues to impress with an approximately 24' x 16' rear wood deck, approximately 26' x 5' front porch, blacktop driveway, garage, and two detached outbuildings. Both outbuildings have electric service. The approximately 12' x 20' building is currently used as a woodshed, while the approximately 25' x 13' building offers additional storage and workshop space. The garage provides both interior and exterior access. Walkways provide convenient access around the property and lead toward the rear deck and outbuildings. With over 1 acre, a spacious interior, multiple entertaining areas, a large primary suite, large basement, garage, two outbuildings, and a peaceful country setting, this property offers the space and flexibility you've been looking for. This home is situated in a USDA-eligible area, which may qualify eligible buyers for $0 down-payment financing. Buyers should verify property and income eligibility with a USDA-approved lender. Schedule your private tour today and come see everything this property has to offer!
Property Features
Property Type: Residential - Single Family
Basement: Yes
Basement: Fully Finished
Cooling: Central A/C
Fireplaces: 1
Fuel Type: Electric, Propane - Leased
Garage: 2
Heating: Forced Air
Home Style: Contemporary
Lot Size: 1.06 Acres
Roof Type: Shingle, Metal
Stories: 2.0
Taxes: $1,390
Year Built: 2000
Feature Descriptions
Accessibility: Level Entry - Main
Additional Structures: Above Grade
Building Name: NONE AVAILABLE
Days on Site: 25
Electric: 200+ Amp Service
Exterior: Aluminum Siding, Masonry
Exterior: Extensive Hardscape, Exterior Lighting, Outbuilding(s), Other
Fireplace: Gas/Propane
Flooring: Laminated
Interior: Bar, Breakfast Area, Built-Ins, Combination Kitchen/Dining, Dining Area, Floor Plan - Traditional, Formal/Separate Dining Room, Kitchen - Eat-In, Pantry, Primary Bath(s), Recessed Lighting, Bathroom - Soaking Tub, Bathroom - Stall Shower, Bathroom - Tub Shower, Primary Bedroom - Ocean Front
Lot Dimensions: 1.06 Acre(S)
Number of Rooms: 7
Parking Features: Asphalt Driveway
Parking Notes: 2 Total Parking Spaces
Rooms: Living Room, Dining Room, Sitting Room, Bedroom 2,Bedroom 3,Kitchen, Family Room, Basement, Foyer, Bedroom 1,Exercise Room, Office, Bathroom 1,Bathroom 2,Bathroom 3
Sewer: On Site Septic
SQFT Above Finished: 2527
SQFT Total Finished: 2527
Structure Type: Detached
Total Garage/Parking Spaces: 2
Water: Well
Room Sizes
Bedroom 1: 13 x 17 Level - Upper 1
Bedroom 2: 11 x 10 Level - Upper 1
Bedroom 3: 11 x 10 Level - Upper 1
Sitting Room: 8 x 8 Level - Upper 1
Family Room: 12 x 14 Level - Main
Exercise Room: 13 x 12 Level - Upper 1
Office: 9 x 10 Level - Upper 1
Kitchen: 12 x 14 Level - Main
Living Room: 12 x 13 Level - Main
Foyer: 15 x 5 Level - Main
Dining Room: 13 x 12 Level - Main
Basement: 24 x 24 Level - Lower 1
Local Schools
School District: CAESAR RODNEY
Listed By / Shown By
Listed By
Agency Name: Barksdale & Affiliates Realty
Agency Phone: 3025338606
Shown By
Agent Name: Chad Morton
Agent Phone: (302) 373-5929
Agency Title: Maverick Realty, LLC

Estimate Your Payment
Estimated Payment
$ 1,248.59 per month $1,001.50 Principal & Interest $115.83 Property Tax $131.25 Homeowner's InsuranceChange Payment Information
CONTACT ME


Privacy Policy / DMCA Notice / ADA Accessibility


This site is hosted, designed and copyright
© 1994 - 2026 by
Delta Media Group, Inc. -- Patent Pending --
906 Mud Mill Road | MLS# DEKT2050964
This single family home located at 906 Mud Mill Road, Marydel, DE 19964 is currently listed for sale with an asking price of $450,000. This property was built in 2000 and has 3 bedrooms and 2 full and 1 partial baths with 2527 sq. ft. Mud Mill Road is located within the CAESAR RODNEY school district. Search Marydel real estate on cmorton.maverickrealtyusa.com today.