ChadMorton

BEDS4
BATHS3 full 1 partial
SQUARE FEET2,784
MLS#DEKT2051600
STATUSACTIVE
PROPERTY TYPEResidential - Single Family
SUBDIVISIONNORTH SHORES
SCHOOLMILFORD
Property Description
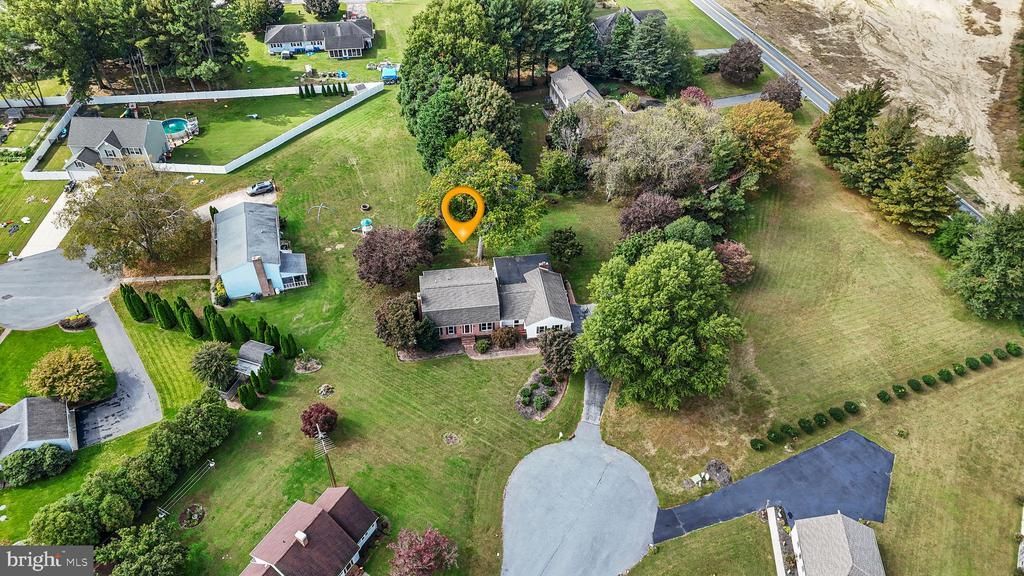
This 4bed, 3.5 bath home has so many great features with no HOA! There is a primary bedroom on the first and second floor, both have full bathrooms, all bedrooms are very spacious, the family room and living room have a fireplaces, the sunroom is great for entertainment, a lot of original woodwork and craftsmanship put into the home, the kitchen has a breakfast room and a wet bar, as well as a lot of cabinet space, the unfinished basement has garage access, a two car garage, a new septic tank installed in 2023 and there is much more to see! The property is on a .63 acre land, on a cul-de-sac, in a desired waterfront community on Haven Lake, Delaware's largest second lake!. Located very close to local restaurants, several entertainment venues, shopping, downtown Milford Riverwalk, with easy access to DE Beaches and DAFB.
Property Features
Property Type: Residential - Single Family
Basement: Yes
Basement: Unfinished, Shelving, Garage Access, Workshop
Cooling: Central A/C, Ceiling Fan(s)
Fireplaces: 2
Fuel Type: Propane - Owned
Garage: 2
Heating: 90% Forced Air
Home Style: Contemporary
Lot Size: 0.63 Acres
Stories: 2.0
Taxes: $1,315
Year Built: 1986
Feature Descriptions
Accessibility: >84" Garage Door,48"+ Halls,2+ Access Exits
Additional Structures: Above Grade, Below Grade
Appliances: Built-In Microwave, Refrigerator, Dishwasher, Disposal, Washer, Dryer
Days on Site: 8
Electric: 200+ Amp Service
Exterior: Brick
Fireplace: Wood, Gas/Propane
Flooring: Wood, Carpet
Interior: Breakfast Area, Ceiling Fan(s), Formal/Separate Dining Room, Primary Bath(s), Family Room Off Kitchen, Wood Floors, Bar, Carpet
Lot Dimensions: 0.63 Acre(S)
Parking Notes: 2 Total Parking Spaces
Rooms: Living Room, Dining Room, Primary Bedroom, Bedroom 3,Bedroom 4,Kitchen, Family Room, Basement, Breakfast Room, Sun/Florida Room, Primary Bathroom, Full Bath, Half Bath
Sewer: Gravity Sept Fld
SQFT Above Finished: 2784
SQFT Total Finished: 2784
Structure Type: Detached
Total Garage/Parking Spaces: 2
Water: Well
Room Sizes
Basement: 21 x 12 Level - Lower 1
Local Schools
School District: MILFORD
Listed By / Shown By
Listed By
Agency Name: Keller Williams Realty Central-Delaware
Agency Phone: 3026770020
Shown By
Agent Name: Chad Morton
Agent Phone: (302) 373-5929
Agency Title: Maverick Realty, LLC

Estimate Your Payment
Estimated Payment
$ 1,242.09 per month $1,001.28 Principal & Interest $109.58 Property Tax $131.22 Homeowner's InsuranceChange Payment Information
CONTACT ME


Privacy Policy / DMCA Notice / ADA Accessibility


This site is hosted, designed and copyright
© 1994 - 2026 by
Delta Media Group, Inc. -- Patent Pending --
909 West Lane | MLS# DEKT2051600
This single family home located at 909 West Lane , Milford, DE 19963 is currently listed for sale with an asking price of $449,900. This property was built in 1986 and has 4 bedrooms and 3 full and 1 partial baths with 2784 sq. ft. West Lane is located in the NORTH SHORES subdivision within the MILFORD school district. Search NORTH SHORES real estate on cmorton.maverickrealtyusa.com today.