ChadMorton

BEDS3
BATHS2 full
SQUARE FEET2,180
MLS#MDWA2039764
STATUSACTIVE
PROPERTY TYPEResidential - Single Family
SUBDIVISIONJACQUES ADDITION
SCHOOLWASHINGTON COUNTY PUBLIC SCHOOLS
Property Description
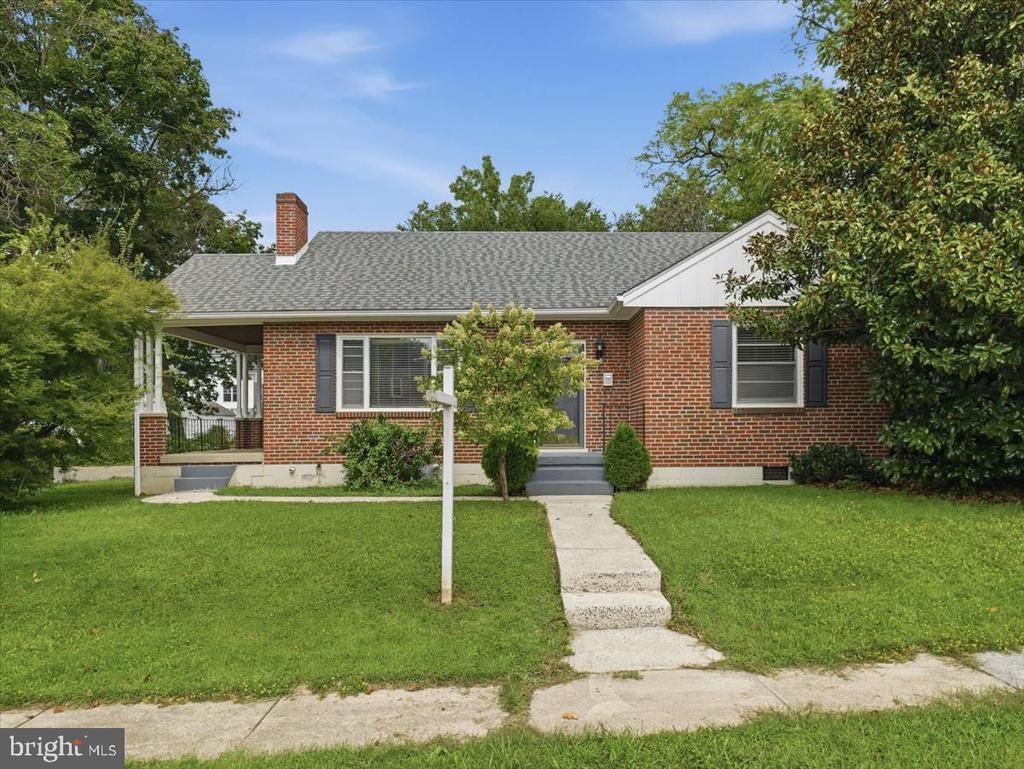
AGENTS - PLEASE VIEW AGENT REMARKS IN BRIGHT MLS. This charming brick Cape Cod in Hagerstown offers 3 bedrooms, 2 full baths, a detached 1-car garage with electric, and additional off-street parking. The main level includes a living room and dining room with hardwood flooring. The kitchen has updated cabinetry, tile flooring, tile countertops, and a breakfast bar. Two bedrooms are located on the main level, both with hardwood flooring, along with a full bath with tile flooring. Upstairs, the carpeted primary bedroom includes a private full bath. The partially finished basement provides additional living space with a finished bonus area, while the unfinished portion includes the utility area and space for a workshop or additional storage. Recent updates include a gas furnace, range and microwave, shingle roof, exterior painting and caulking, and a new heat pump installed in September 2025. Outside, a covered side porch provides additional outdoor space, while the detached garage with electric offers parking, storage, or workshop possibilities. Conveniently located within Hagerstown city limits near Pangborn Park, schools, shopping, and other everyday amenities. Offers may be entered ONLINE through Wednesday, September 16, 2026 at 2:00 PM. AT SELLER'S DISCRETION, AN OFFER MAY BE ACCEPTED AT ANY TIME.
Property Features
Property Type: Residential - Single Family
Basement: Yes
Basement: Partially Finished, Interior Access, Full, Daylight, Partial, Connecting Stairway, Workshop
Cooling: Central A/C
Fireplaces: 1
Fuel Type: Natural Gas
Garage: 1
Heating: Hot Water
Home Style: Ranch/Rambler
Lot Size: 0.22 Acres
Stories: 1.5
Taxes: $4,167
Year Built: 1953
Feature Descriptions
Additional Structures: Above Grade, Below Grade
Days on Site: 3
Exterior: Brick
Interior: Wood Floors, Carpet, Bathroom - Tub Shower, Ceiling Fan(s), Dining Area, Entry Level Bedroom, Primary Bath(s)
Lot Dimensions: 0.22 Acre(S)
Parking Notes: 5 Total Parking Spaces
Rooms: Living Room, Dining Room, Primary Bedroom, Bedroom 2,Bedroom 3,Kitchen, Basement, Bathroom 2,Primary Bathroom
Sewer: Public Sewer
SQFT Above Finished: 1680
SQFT Below Finished: 500
SQFT Total Finished: 2180
Structure Type: Detached
Total Garage/Parking Spaces: 5
Water: Public
Local Schools
School District: WASHINGTON COUNTY PUBLIC SCHOOLS
Listed By / Shown By
Listed By
Agency Name: The KW Collective
Agency Phone: 3017454450
Shown By
Agent Name: Chad Morton
Agent Phone: (302) 373-5929
Agency Title: Maverick Realty, LLC

Estimate Your Payment
Estimated Payment
$ 838.11 per month $433.99 Principal & Interest $347.25 Property Tax $56.88 Homeowner's InsuranceChange Payment Information
CONTACT ME


Privacy Policy / DMCA Notice / ADA Accessibility


This site is hosted, designed and copyright
© 1994 - 2026 by
Delta Media Group, Inc. -- Patent Pending --
939 View Street | MLS# MDWA2039764
This single family home located at 939 View Street, Hagerstown, MD 21742 is currently listed for sale with an asking price of $195,000. This property was built in 1953 and has 3 bedrooms and 2 full baths with 2180 sq. ft. View Street is located in the JACQUES ADDITION subdivision within the WASHINGTON COUNTY PUBLIC SCHOOLS school district. Search JACQUES ADDITION real estate on cmorton.maverickrealtyusa.com today.