ChadMorton

BEDS3
BATHS2 full 2 partial
SQUARE FEET2,566
MLS#MDAA2153768
STATUSACTIVE UNDER CONTRACT
PROPERTY TYPEResidential - Townhouse
SUBDIVISIONPINEY ORCHARD
SCHOOLANNE ARUNDEL COUNTY PUBLIC SCHOOLS
Property Description
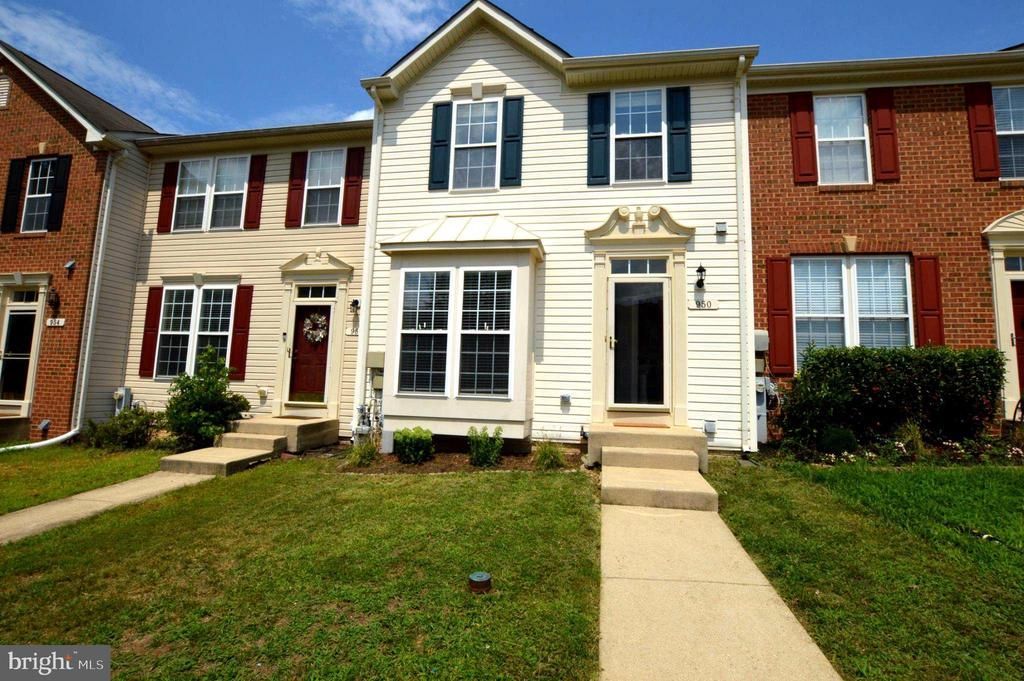
Spacious three-level townhouse in the sought-after Piney Orchard community. Freshly updated with newly refinished hardwood floors on the main level, updated light fixtures, fresh paint throughout, and brand-new carpet upstairs. The main level features a bright, open floor plan and spacious kitchen with a large center island. Upstairs are three generously sized bedrooms and two full bathrooms. The fully finished walkout lower level provides additional flexible living space for a family room, home office, gym, or recreation area. The home also includes two half bathrooms and two dedicated parking spaces. Move-in ready with plenty of space and access to Piney Orchard's many community amenities, including the community pool.
Property Features
Property Type: Residential - Townhouse
Basement: Connecting Stairway, Daylight, Full, Heated, Improved, Interior Access, Outside Entrance, Rear Entrance, Walkout Level, Windows
Basement: Yes
Cooling: Central A/C
Fuel Type: Natural Gas
Heating: Forced Air
Home Style: Colonial
Lot Size: 0.04 Acres
Stories: 3.0
Taxes: $4,525
Year Built: 2005
Feature Descriptions
Additional Structures: Above Grade, Below Grade
Appliances: Built-In Microwave
Days on Site: 22
Exterior: Vinyl Siding
HOA Fee: $122.00/Monthly
Interior: Ceiling Fan(s), Kitchen - Island
Lot Dimensions: 0.04 Acre(S)
Parking Notes: 2 Total Parking Spaces
Pet Restrictions: Case by Case Basis
Sewer: Public Sewer
SQFT Above Finished: 1766
SQFT Below Finished: 800
SQFT Total Finished: 2566
Structure Type: Interior Row/Townhouse
Total Garage/Parking Spaces: 2
Water: None
Local Schools
School District: ANNE ARUNDEL COUNTY PUBLIC SCHOOLS
Listed By / Shown By
Listed By
Agency Name: HomeSmart
Agency Phone: 3013524065
Shown By
Agent Name: Chad Morton
Agent Phone: (302) 373-5929
Agency Title: Maverick Realty, LLC

Estimate Your Payment
Estimated Payment
$ 1,623.11 per month $1,101.66 Principal & Interest $377.08 Property Tax $144.38 Homeowner's InsuranceChange Payment Information
CONTACT ME


Privacy Policy / DMCA Notice / ADA Accessibility


This site is hosted, designed and copyright
© 1994 - 2026 by
Delta Media Group, Inc. -- Patent Pending --
950 Citrine Way | MLS# MDAA2153768
This townhouse located at 950 Citrine Way, Odenton, MD 21113 is currently listed for sale with an asking price of $495,000. This property was built in 2005 and has 3 bedrooms and 2 full and 2 partial baths with 2566 sq. ft. Citrine Way is located in the PINEY ORCHARD subdivision within the ANNE ARUNDEL COUNTY PUBLIC SCHOOLS school district. Search PINEY ORCHARD real estate on cmorton.maverickrealtyusa.com today.