ChadMorton

BEDS3
BATHS2 full
SQUARE FEET1,783
MLS#DESU2121766
STATUSACTIVE
PROPERTY TYPEResidential - Single Family
SUBDIVISIONTHE GRANARY AT DRAPER FARM
SCHOOLCAPE HENLOPEN
Property Description
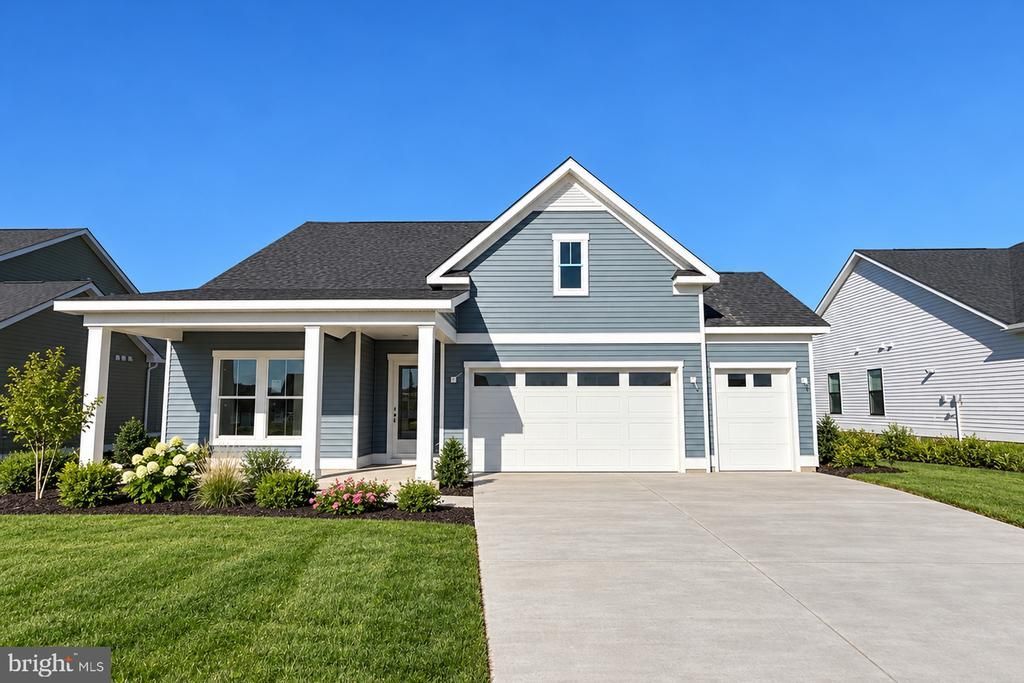
Discover the living at The Granary at Draper Farm, ideally located minutes from quaint downtown Milton, a lovely nature preserve, and beautiful local golf courses. The versatile Latitude model offers thoughtfully designed main-level living with a spacious primary suite, 2 spacious guest bedrooms, and inviting gathering space with a dramatic vaulted ceiling. The upgraded chef’s kitchen features an oversized island that is perfect for entertaining and creating lasting memories. Exit outside to the extended, screened-in covered porch, complete with a dual-sided see-through fireplace for year-round enjoyment. An additional recreational garage allows for any hobby to have its own personal space. Packed with upgrades and designed for lasting quality and eco-conscious living, this beautifully crafted home offers the perfect blend of comfort, style, and functionality. Come be a part of the Granary at Draper Farm with this charming home by visiting or making a personalized appointment. *Photos may not be of actual home. Photos may be of similar home/floorplan if home is under construction or if this is a base price listing.
Property Features
Property Type: Residential - Single Family
Cooling: Central A/C, Programmable Thermostat, Zoned
Fireplaces: 1
Fuel Type: Natural Gas
Garage: 3
Heating: Programmable Thermostat, Zoned
Home Style: Craftsman
Lot Size: 0.19 Acres
Roof Type: Architectural Shingle
Stories: 1.0
Taxes: $0
Year Built: 2026
Feature Descriptions
Additional Structures: Above Grade, Below Grade
Appliances: Refrigerator, Microwave, Dishwasher, Disposal, Stainless Steel Appliances, Oven - Wall, Cooktop
Building Name: NONE AVAILABLE
Community Amenities: Club House, Fitness Center, Tennis Courts, Swimming Pool, Jog/Walk Path, Soccer Field, Common Grounds
Days on Site: 25
Exterior: Vinyl Siding
Exterior: Sidewalks
Fireplace: Gas/Propane, Double Sided
HOA Fee: $125.00/Monthly
Interior: Floor Plan - Open, Breakfast Area, Combination Kitchen/Dining, Upgraded Countertops, Recessed Lighting, Walk-in Closet(s)
Lot Dimensions: 0.19 Acre(S)
Parking Notes: 3 Total Parking Spaces
Rooms: Living Room, Primary Bedroom, Bedroom 2,Bedroom 3,Kitchen, Breakfast Room, Bathroom 2,Primary Bathroom
Sewer: Public Sewer
SQFT Above Finished: 1783
SQFT Total Finished: 1783
Structure Type: Detached
Total Garage/Parking Spaces: 3
Water: Public
Local Schools
High School: CAPE HENLOPEN
Middle School: MARINER
Elementary School: H.O. BRITTINGHAM
School District: CAPE HENLOPEN
Listed By / Shown By
Listed By
Agency Name: DRB Group Realty, LLC
Agency Phone: 2404579391
Shown By
Agent Name: Chad Morton
Agent Phone: (302) 373-5929
Agency Title: Maverick Realty, LLC

Estimate Your Payment
Estimated Payment
$ 1,384.45 per month $1,224.04 Principal & Interest $0.00 Property Tax (data not provided by mls) $160.41 Homeowner's InsuranceChange Payment Information
CONTACT ME


Privacy Policy / DMCA Notice / ADA Accessibility


This site is hosted, designed and copyright
© 1994 - 2026 by
Delta Media Group, Inc. -- Patent Pending --
Homesite 128 Sunbeam Way | MLS# DESU2121766
This single family home located at Homesite 128 Sunbeam Way, Milton, DE 19968 is currently listed for sale with an asking price of $549,990. This property was built in 2026 and has 3 bedrooms and 2 full baths with 1783 sq. ft. Homesite 128 Sunbeam Way is located in the THE GRANARY AT DRAPER FARM subdivision within the CAPE HENLOPEN school district. Search THE GRANARY AT DRAPER FARM real estate on cmorton.maverickrealtyusa.com today.